


From raw material to shipping
Production and quality control from bar stock to shipping
A defined, controlled production workflow in which every step is clear: from AISI 316/316L raw material receiving to CNC machining, and from burr and surface inspection to packaging with protective caps.
Quick answer
At GÜNEYSS, a stainless steel fitting is produced in six steps: AISI 316/316L raw material inspection, cutting, CNC machining, cleaning, dimension/thread/sealing inspection and packaging. Stock items are typically ready to ship within 1-3 business days; standard production is scheduled within 5-10 business days, and custom-size and project manufacturing within 10-20 business days after technical approval.
The field reliability of a stainless steel fitting depends on the decisions made from the moment the raw material is selected to the moment the part is packaged. Our production runs in six steps; each step has a known average duration, and a part moves on to the next step only after it has been inspected.
| Step | What happens | Average duration |
|---|---|---|
| 1. Raw material | AISI 316/316L verification | 0.5-1 day |
| 2. Cutting | Preparation by diameter and length | 0.5-1 day |
| 3. CNC machining | Threads, cones and surfaces | 2-5 days |
| 4. Cleaning | Deburring and surface finishing | 0.5-1 day |
| 5. Inspection | Dimensions, threads and sealing | 1-2 days |
| 6. Packaging | Labeling and shipping | 0.5-1 day |
Raw material: the right start
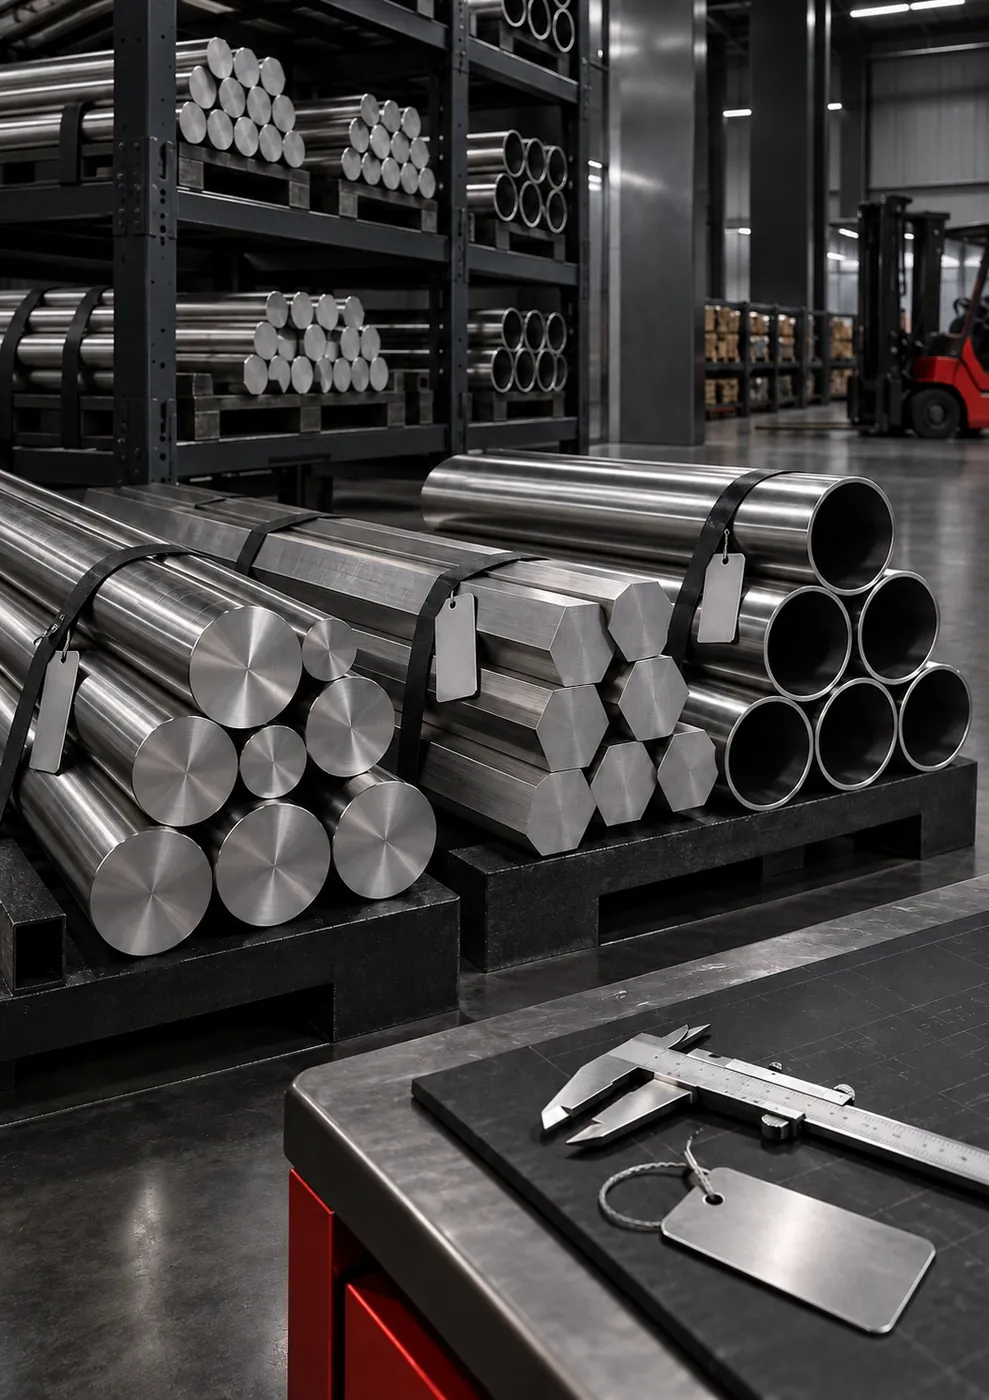
For applications that require corrosion resistance and long service life, we use AISI 316/316L round bar, hex bar and tube stock. Diameter, wall thickness and machining allowance are determined by the thread standard, pressure class and final dimensions of the fitting to be produced. At raw material receiving, surface, diameter and batch information is checked, and batch records are kept traceable.
CNC machining: dimensional discipline
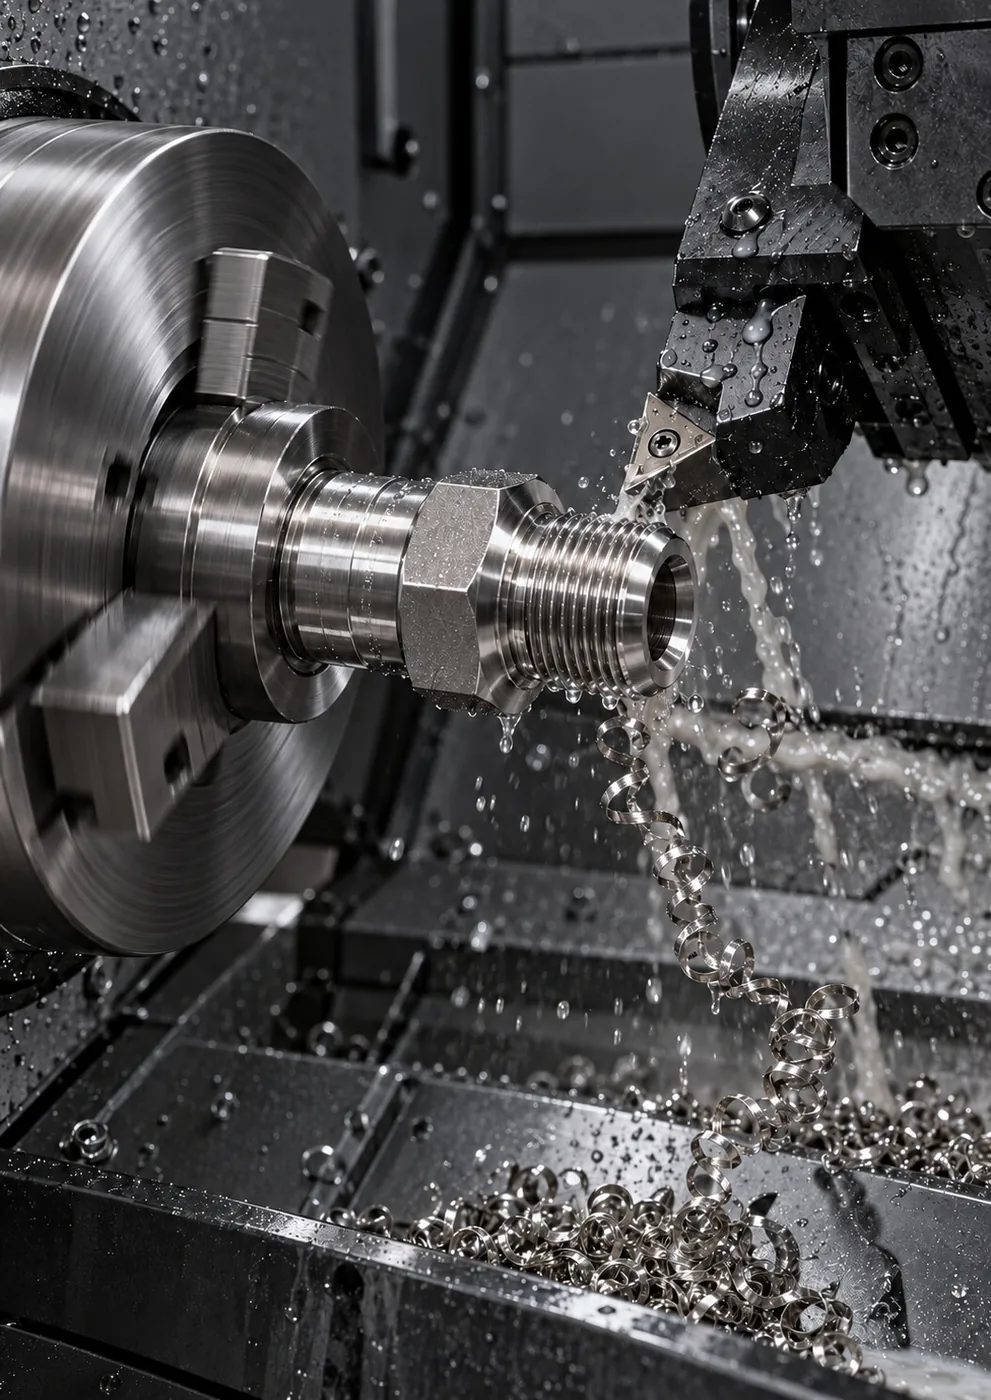
Thread profiles, sealing cones, wrench flats and connection geometries are machined on CNC machines to the tolerances specified on the technical drawing. For BSPP/BSPT, NPT, UNF/JIC and metric connections, pitch, angle and surface accuracy are checked.
- Part definition: Material grade, technical drawing, connection standard and critical tolerances are confirmed before work begins.
- Machining sequence: Drilling, wrench flat, threading and surface operations are planned around the part's fixturing and inspection setup.
- Outgoing inspection: A part moves on to the next step only after thread fit, diameter, surface and sealing area have been checked.
In series production, the goal is repeatability; in custom manufacturing, conformity to the dimensions, the sample and the operating conditions comes first.
Surface and detail
After machining, sharp burrs are removed, and thread roots and transition areas are inspected. While the bright finish of the stainless steel surface is preserved, each product is examined for dents, scratches or deformation that could make installation difficult. On welded line components, weld end preparation and axial alignment are checked before welding; after welding, surface cleaning and visual inspection are completed. Connection surfaces are protected before shipping.
Quality control
Inspection is not a single operation carried out at the end of production; it is repeated at raw material receiving, at CNC output and before packaging. The aim is for the part to fit correctly in the field the first time. Before shipping, the following checks are completed:
- Dimensional and tolerance inspection
- Thread and connection surface inspection
- Visual surface inspection
- Pressure and leak-tightness verification, depending on the application
- Final inspection before packaging
Protection, packaging and shipping
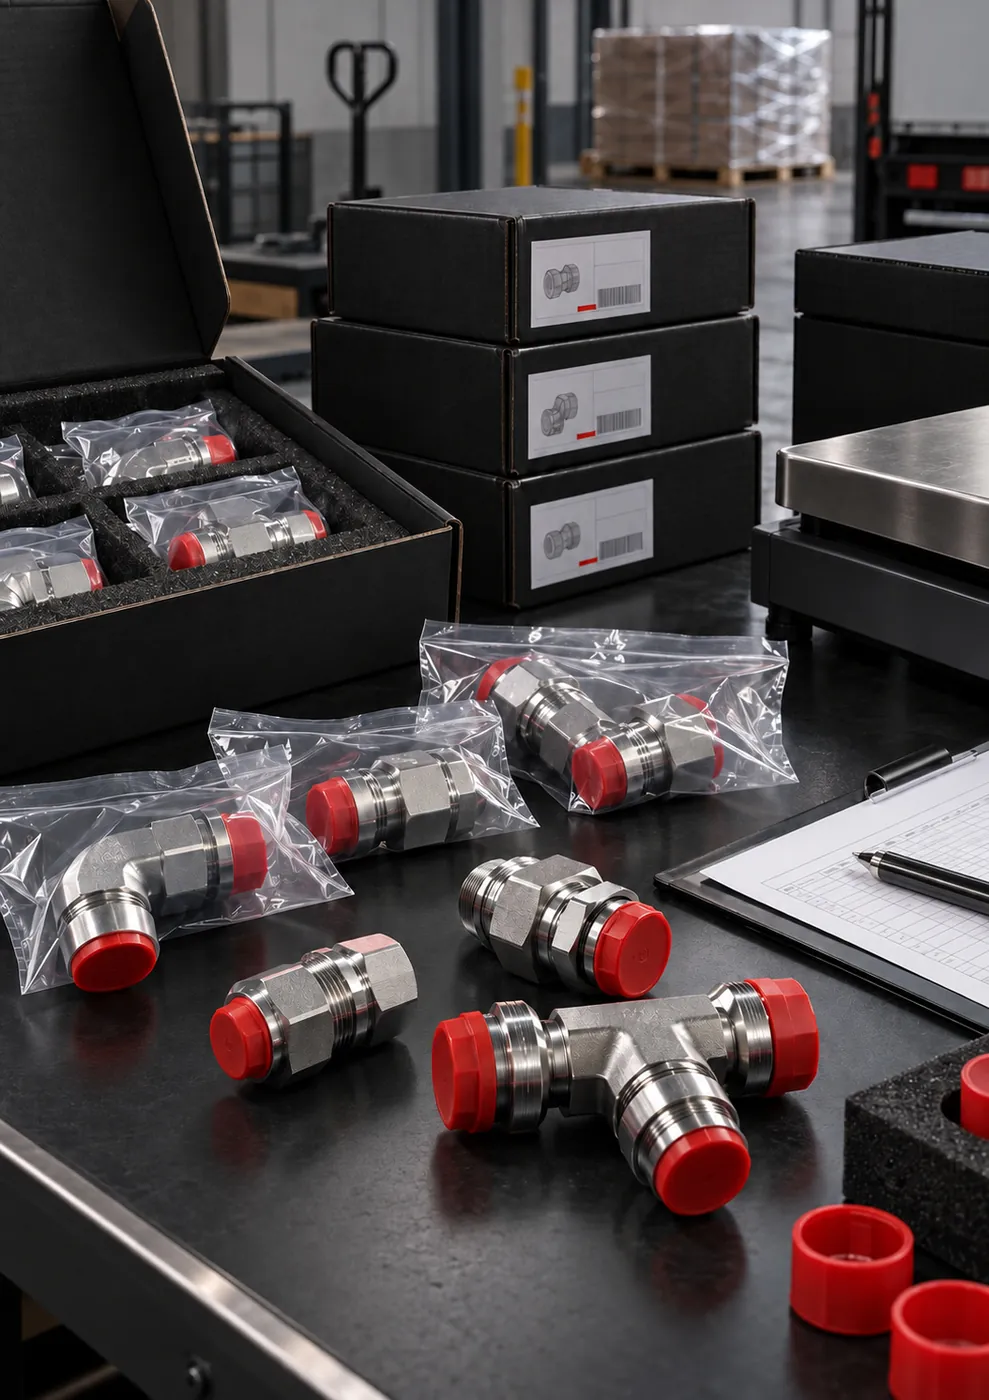
Finished parts are prepared so that threads, sealing surfaces and machined areas are protected during transport. Protective caps are fitted to threads and ports, products are packaged separately by group and size, and quantity, product type and a final visual check are verified before shipping.
Lead time planning
Delivery time is planned based on stock availability, raw material diameter, quantity, thread standard, custom sizing, and testing and surface requirements. Stock items are ready to ship within 1-3 business days on average; standard production takes 5-10 business days on average, while custom-size and project manufacturing takes 10-20 business days on average after technical approval. When all technical details are fully confirmed, the production schedule can be set up faster and more reliably.
- Material
- AISI 316 / 316L stainless steel
- Raw material
- Round bar, hex bar and tube
- Thread standards
- BSPP/BSPT, NPT, UNF/JIC and metric
- SAE flange
- Code 61 (3000 PSI) · Code 62 (6000 PSI)
- Lead time
- Stock 1-3 · standard 5-10 · custom 10-20 business days
01 · Raw material
The right start, a strong result
For applications that demand corrosion resistance and long service life, AISI 316/316L round bar, hex bar and tube stock is used. Diameter, wall thickness and machining allowance are determined by the thread standard, pressure class and final dimensions of the fitting to be produced.
At raw material receiving, surface, diameter and batch information are checked.
02 · Manufacturing
Six steps from raw material to product
Each step has a defined duration. Total time is planned based on stock availability, quantity, thread standard and custom sizes.
-
Raw material
AISI 316/316L verification
0.5–1 days
-
Cutting
Prepared to diameter and length
0.5–1 days
-
CNC machining
Thread, cone and surface
2–5 days
Longest step
-
Cleaning
Deburring and surface
0.5–1 days
-
Inspection
Dimension / thread / sealing
1–2 days
-
Packaging
Labeling and shipping
0.5–1 days
03 · Precision machining
CNC machining capability
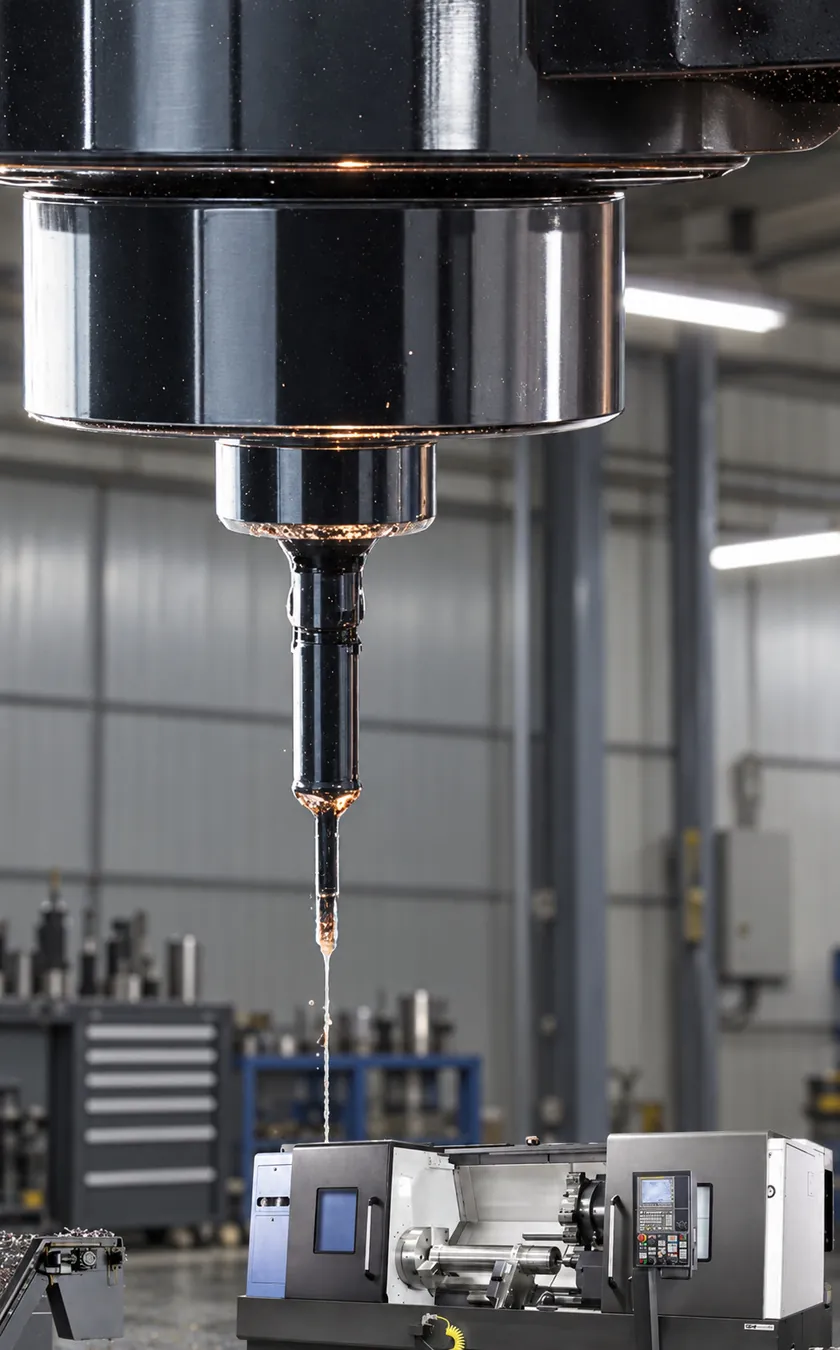
Thread forms, sealing cones, wrench flats and connection geometries are machined on CNC machines to the tolerances in the technical drawing. Series production targets repeatability; custom manufacturing targets conformity to the dimensions, the sample and the operating conditions.
Technical selection notes
- Part definitionMaterial grade, technical drawing, connection standard and critical tolerances are confirmed before work begins.
- Machining sequenceDrilling, wrench flat, threading and facing operations are planned around the part's fixturing and inspection setup.
- Final inspectionThread fit, diameter, surface and sealing area are checked before the part is prepared for shipping.
04 · Surface and detail
Clean surface. Crisp thread. The right connection.
Quality in the details: Deburring, thread cleaning, surface integrity and protection of the sealing area directly affect the product's installation quality and operating reliability in the field.
After machining, sharp burrs are removed and thread roots and transition areas are checked. While the bright stainless steel finish is preserved, the product is inspected for dents, scratches or deformation that could hinder installation. Connection surfaces are protected before shipping.
05 · Line installation
Welded line components
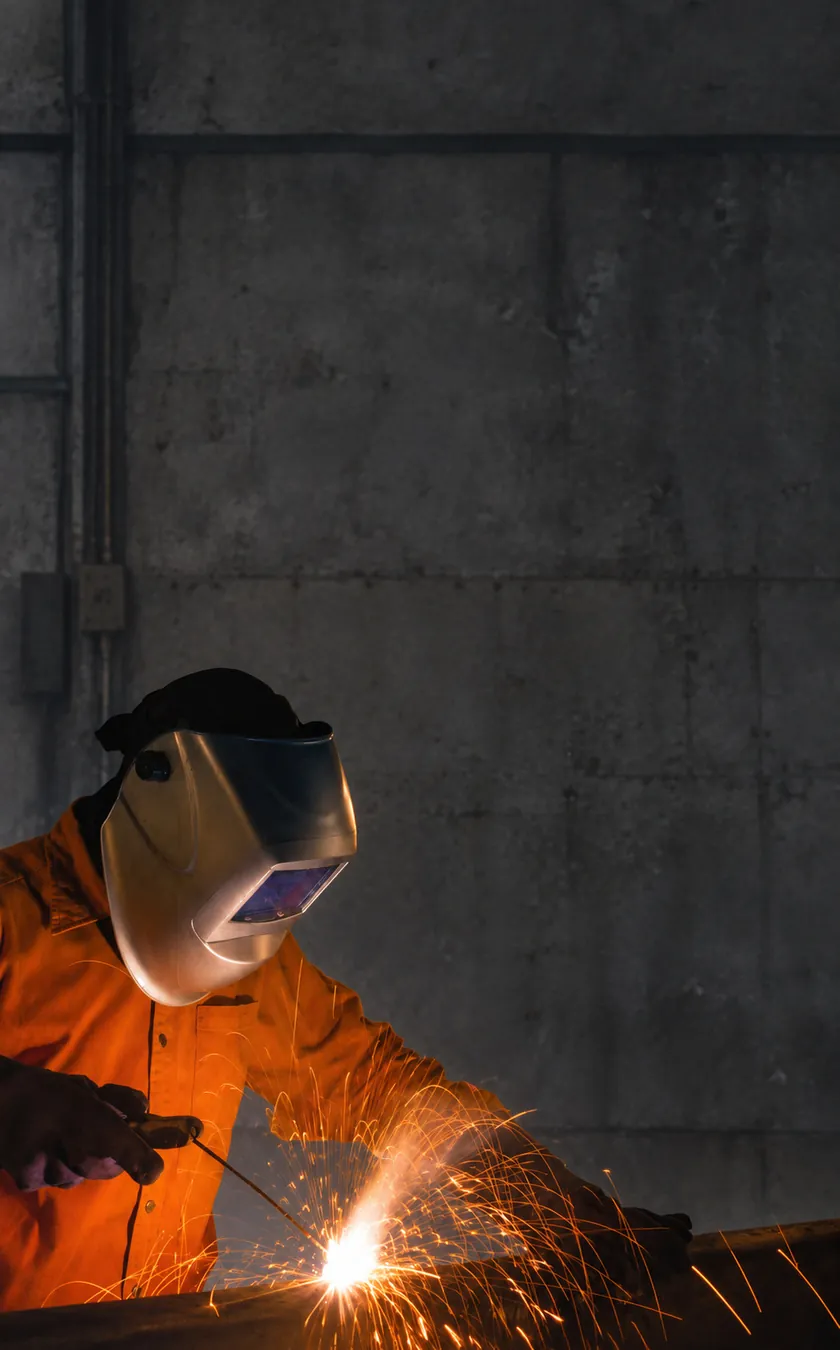
In pipe, elbow and flange joints, weld preparation, axial alignment and cleanliness matter as much as connection geometry.
Preparation
Weld edge preparation suited to the pipe wall thickness and axial alignment of the parts are checked.
Joining
The welding method and filler material are selected according to project requirements and the stainless steel grade used.
Finishing
Post-weld surface cleaning, visual inspection and any required project checks are completed.
06 · Quality control
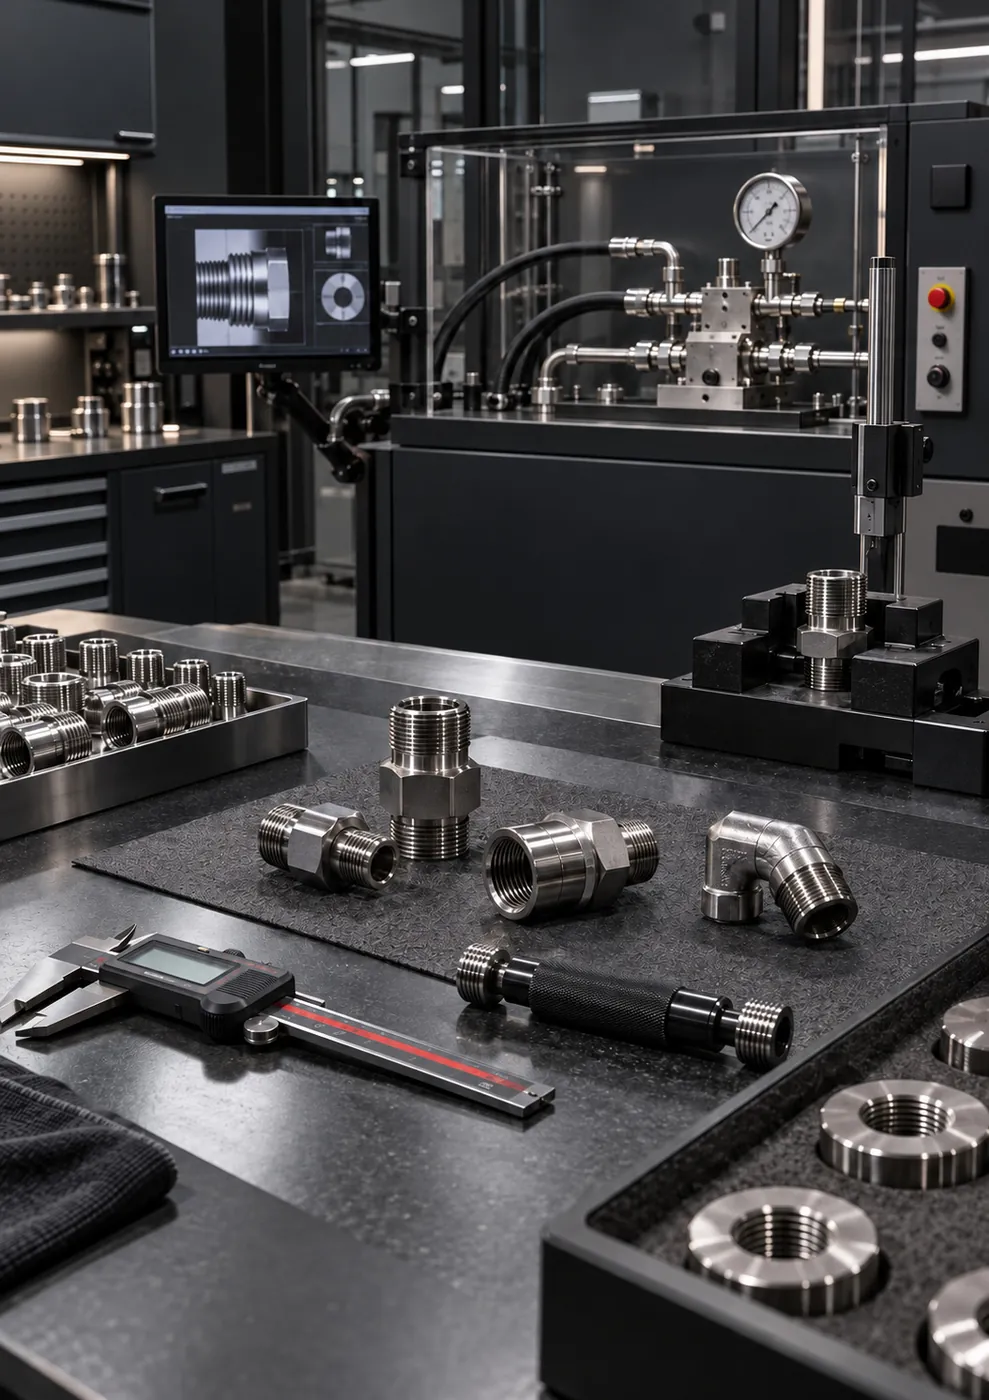
Every detail inspected
-
Dimension and tolerance inspection
The dimensions on the technical drawing are the common reference for manufacturing and inspection.
-
Thread and connection surface inspection
Thread fit, pitch and sealing area are verified against the standard.
-
Visual surface inspection
Parts are checked for dents, scratches or deformation that could hinder installation.
-
Application-specific pressure and sealing verification
Performed depending on the order and operating conditions.
-
Final check before packaging
Quantity, product type and protective caps are checked before shipping.
07 · Order management
Production and delivery schedule
Delivery time is planned based on stock availability, raw material diameter, quantity, thread standard, custom sizes, and testing and surface requirements.
When technical details are fully confirmed, the production schedule is set up faster and more reliably. Simply attach a technical drawing, sample or dimensioned photo to the quote form.
08 · Delivery quality
Protection, packaging and shipping
Finished parts are prepared so that threads, sealing surfaces and machined areas stay protected in transit. Products are sorted by size and order group and shipped in orderly packaging that prevents mix-ups.
- Protective caps on threads and ports
- Separate packaging by product group and size
- Final pre-shipment check of quantity, product type and appearance
09 · The right match
Thread standards at a glance
| Standard | Thread form | Thread type | Sealing |
|---|---|---|---|
| BSPP (G) | 55° | Parallel | Sealing washer, bonded seal or O-ring |
| BSPT (R) | 55° | Tapered | Seals on the tapered thread |
| NPT | 60° | Tapered | Seals on the tapered thread |
| UNF / JIC | 60° | Parallel | Cone seat on JIC, O-ring on ORB |
| Metric | 60° | Parallel | Sealing washer, O-ring or cone seat |
BSPP (parallel), BSPT (tapered), NPT (tapered), UNF/JIC and metric threads may look alike, but they differ in thread angle, pitch, diameter and sealing method.
- Never select a fitting by its caliper-measured outside diameter alone; check the thread pitch with a pitch gauge, the standard and the sealing surface together.
- On parallel threads, sealing is usually achieved with a sealing washer or a cone seat.
Forcing mismatched threads together can cause leaks and permanent thread damage. If you're not sure, send a sample or photo and we'll confirm the standard together.
FAQ
About production and quality
Do you carry out pressure or leak tests?
Dimensional, thread and surface inspections are carried out on every part. Pressure and leak-tightness verification is planned depending on the application and the order. If you specify this requirement at the quote stage, it is built into the inspection plan and the lead time from the start.
How do you track that the raw material is AISI 316L?
At raw material receiving, surface, diameter and batch information is checked, and batch records are kept traceable. If you need material documentation, please mention it at the quote stage; the documentation that can be provided is clarified before the order is placed.
How does first article approval work in custom manufacturing?
Once the thread standard, sealing type and critical dimensions have been confirmed in writing, the first article is produced and goes through dimensional inspection. For critical applications, the first article can be submitted for your approval so it can be fitted to its mating part and tested; series production begins after approval.
How are parts protected during shipping?
Protective caps are fitted to thread and port openings, and machined surfaces are protected against dents and scratches. Products are packaged separately by size and order group; quantity, product type and a final visual check are verified before shipping.